

Report by Local Democracy Reporter – Jon Cooper
A North Derbyshire council has had to grant retrospective planning permission for three of its own housing supply properties with a ‘degree of embarrassment’ after the homes had already been built and altered without any authorised updated approval.
Chesterfield Borough Council’s planning committee voted unanimously at a meeting on August 17 in favour of approving the council’s own retrospective planning application for the three existing, newly-built and altered homes at its Aston Court housing supply complex, on Hassop Road, in Staveley.
Cllr Martin Stone, of the planning committee, told the meeting: “There is a certain degree of embarrassment. This is our own housing department.
“We do not like retrospective planning applications from wherever they come from. I would seek, outside this meeting, assurances that this sort of thing won’t happen again.”
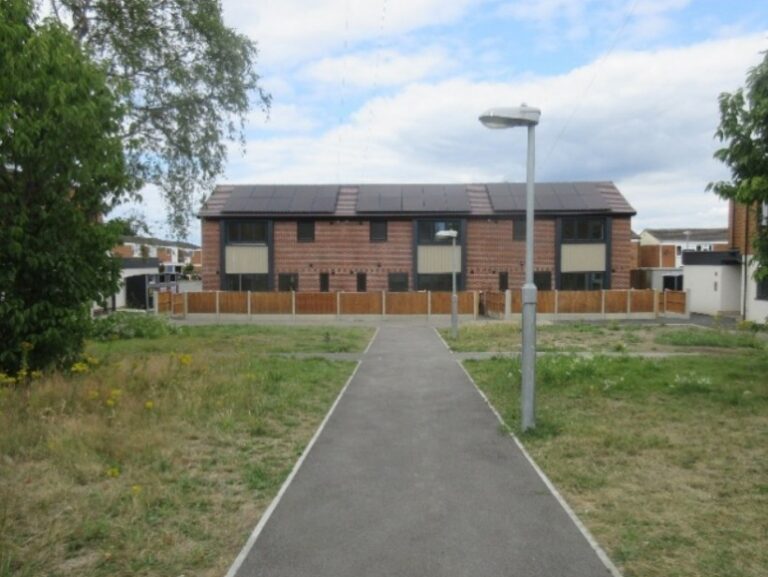
Planning permission had originally been granted in 2023 for the demolition of an annexe and for the building of the three adjoined homes at the council’s Aston Court housing complex.
But work was undertaken to alter and reduce the size of the homes and the changed development was not constructed in line with the original approved plans or in compliance with pre-commencement conditions so the council had to consider retrospective planning permission to authorise the altered scheme.
A council report explained the three homes were built with a smaller footprint than was previously approved due to the removal of bay windows on the ground and first floors so the two end properties have now each lost 7.7 square metres in floorspace and the middle one has lost 9.6 square metres in floorspace.
It added the unauthorised changes are ‘regrettable’ and lessen the design quality but, on balance, given the design of adjacent units and the design, layout, and scale of the three homes they are still considered acceptable.
The reduction in floorspace, according to the council, means the homes no longer meet the minimum recommended standards of a two-bedroom, four-person property which requires a minimum floorspace of 79sqm.
A report added that the reduced floorspace for each property means they can now only be classified as two-bedroom, three-person homes which raises concerns regarding the letting of properties and how this will be managed by the council given that one of the bedrooms was originally planned to be a twin-room to accommodate two children.
The loss of the bay windows has also made the kitchen and living room areas very narrow with restricted space, according to the council.
A council spokesperson stated: “The changes made are unfortunate and the loss of floorspace has compromised the number of residents who can occupy the units, contrary to the original premise of the development which sought to exceed minimum standards and provide a good quality of accommodation.”
The council also confirmed that without the bay windows at the three homes residents may lose some privacy at the complex and be able to see neighbours at other properties due to the new wide-angle windows after the previous designs had aimed to angle the line of sight and restrict overlooking.
However, a council spokesperson stated: “Overall, whilst the changes made to the scheme are disappointing, on balance, it is not considered that the amenity impacts arising from the development are sufficient to justify a refusal of planning permission.”
Derbyshire County Council’s highways authority raised no objections to the new development and Yorkshire Water also raised no objections subject to the site being developed with separate systems of drainage for foul and surface water on and off the site.
The Coal Authority had concerns because of the land’s former coal mining legacy but it accepted the site can be made safe and stable and it withdrew its original objection.
A Staveley Town Council spokesperson stated: “The town council is disappointed that this was a retrospective application and that the developer should set a better example to others by following its own rules and seeking permission ahead of developing a site.”
A borough council officer told the meeting the scheme had involved ‘quite a tight’, ‘constrained’ and ‘tricky site’.
Ahead of the borough council’s retrospective planning approval, planning committee member Cllr Stuart Brittain had said: “This is very embarrassing and it should not have occurred and I would be surprised if we turn this down.
“We have to speak to the housing department so this does not happen again.”
The committee granted retrospective planning permission for the three properties subject to conditions including landscaping, the installation of bird and bat boxes, and separate systems of drainage for foul and surface water.
Chesterfield Borough Council had announced in May that it was continuing to expand its housing supply with more families set to move into new affordable and energy-efficient homes in Middlecroft and Staveley including three two-bedroom houses at Aston Court to be let to people on the council’s housing register.